DreamBuild: Sketch to 3D Android
DreamBuild: Sketch to 3D gets 100+ downloads a day worldwide (AppInsider estimate, October 2026, rounded down to a band).
DreamBuild: Sketch to 3D is #84 in House & Home Free on Google Play in Indonesia and charting in 1 of 23 countries we track.
Updated 24 Oct 2026 · rankings refresh through the day
 House & Home Free
DreamBuild: Sketch to 3D on Google Play
App details
DreamBuild: Sketch to 3D downloads
Worldwide, per day, and installs to date. The band is open; the exact number is free with an account.
How this is calculated
Where DreamBuild: Sketch to 3D's downloads come from Modelled
Last 30 days: organic search, browsing the store, features and paid ads.
Active users
All platforms, worldwide. Free with an account.
Retention · share of new users still active
Time spent · per daily user
How this is calculated
In-app revenue
Worldwide, what users spend in DreamBuild: Sketch to 3D before Apple and Google take their fee.
How this is calculated
Business model: In-app purchase-led
How DreamBuild: Sketch to 3D makes money: subscriptions, one-off purchases and ads.
Where it ranks on Google Play
Every top 200 chart it appears in across 23 countries.
| Country | Charts | Rank |
|---|---|---|
| Indonesia | House & HomeFree | #84 |
Apps near DreamBuild: Sketch to 3D on the chart
House & Home Free, around #84.


Ratings
Google Play, worldwide.
About DreamBuild: Sketch to 3D
####🧠 The Intelligence Engine: Home AI & Sketch to AIAt the core of the app is the revolutionary **Home AI** system, designed to eliminate the friction between concept and creation.
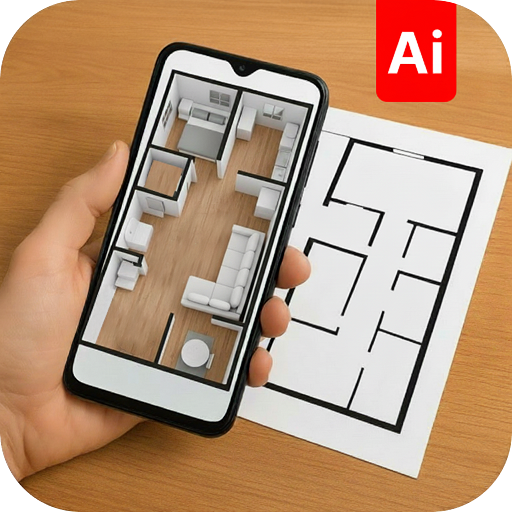
* **Sketch to AI Magic:** Our standout feature, **sketch to ai**, lets you start with nothing more than a crude **house drawing**. Snap a photo of a napkin sketch or trace a simple blueprint, and the AI instantly generates a perfectly scaled, fully editable digital floor plan.
* **Intuitive Floor Plan Creator:** As a leading **Floor Plan creator**, our app provides drag-and-drop simplicity while maintaining high precision. Lay out walls, doors, and windows, then let the AI automatically generate the complex angles and dimensions.
####🎨 3D Immersion: View, Create, and ExperienceExperience your design in stunning detail before ever lifting a hammer. Our 3D visualization tools are fast, realistic, and completely interactive.
* **Ultimate 3D Floor Creator:** Go beyond flat plans! Use our powerful **3d floor creator** to instantly generate a three-dimensional model from your 2D plan. Furnish, texture, and light your space in real-time.
* **Dynamic 3D View Plan with AI:** Switch to the immersive **3d view plan with ai** to walk through your space. This feature provides photorealistic rendering, allowing you to see how light hits surfaces and how furniture impacts the spatial flow of your **house drawing** come to life.
* **Interactive 3D Floor View with AI:** Get a perfect overview of your home's layout with the **3d floor view with ai**—a dollhouse perspective that allows you to easily evaluate room connections, ceiling heights, and overall design symmetry.
####🏗️ Remodel & Exterior: Complete Home TransformationOur AI capabilities extend to both interior renovation and exterior curb appeal.
* **Seamless AI Remodel:** Planning structural changes? The **ai remodel** feature lets you move walls, add extensions, or change layouts within your 3D model. Instantly visualize the impact and cost implications of your renovation, all guided by the accuracy of the **Floor Plan creator**.
* **Stunning House Exterior AI:** Redefine your curb appeal with the **house exterior ai**. Upload a picture of your current property and experiment with new roofing, siding, paint colors, and landscaping. See your home transform visually with photorealistic exterior concepts.
**Home AI** is the complete solution that replaces expensive software and cumbersome manual work. It transforms your simple **house drawing** into a detailed, interactive **3d floor creator** project.
**Stop dreami